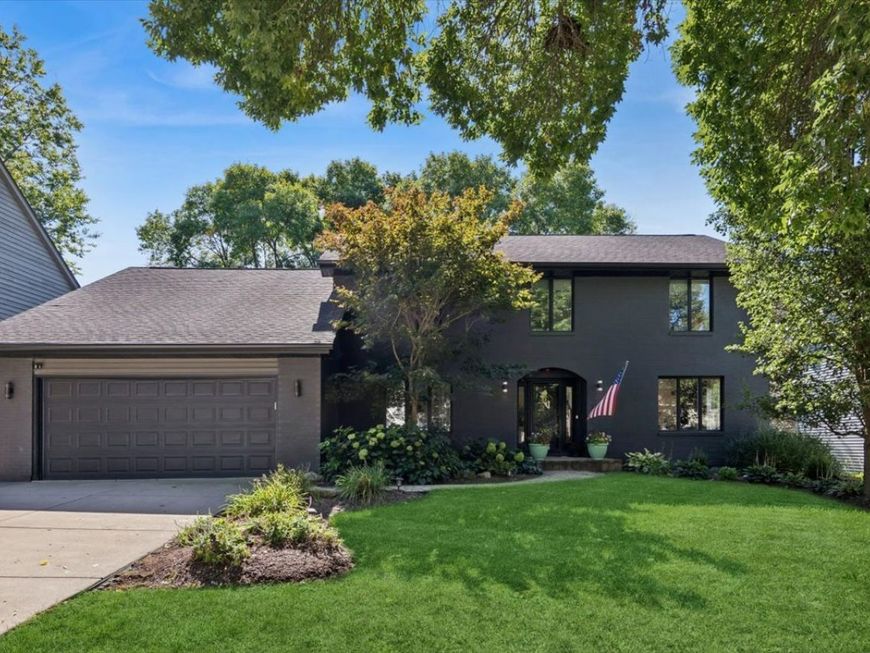
1112 Colgate Court Naperville, IL 60565
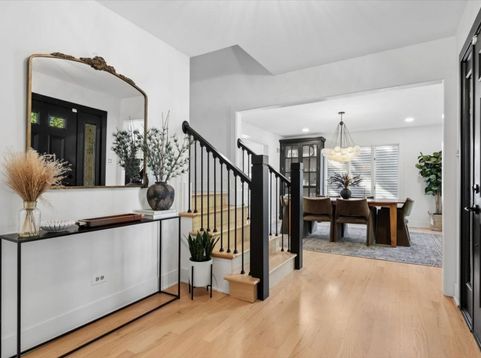
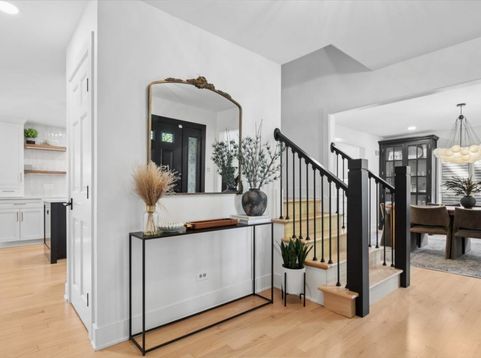
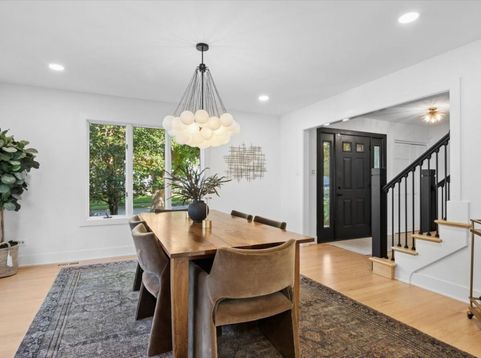
Beautifully Renovated, Thoughtfully Designed & Perfectly Situated in Walnut Ridge! Discover the perfect blend of modern updates, spacious living, and an incredible location at 1112 Colgate Ct. Nestled on a quiet cul-de-sac with a private, wooded backyard and Walnut Ridge Park just steps away, this beautifully updated Naperville home offers the space, style, and functionality today's buyers are looking for. Step inside to find a stunning first-floor transformation completed in 2023, featuring hardwood flooring, an open and airy layout, and thoughtfully designed spaces ideal for both everyday living and entertaining. A welcoming foyer opens to a spacious private office and elegant dining room, while the heart of the home is undoubtedly the showstopping chef's kitchen. Professionally designed with both beauty and function in mind, the kitchen features two oversized islands, custom white cabinetry, quartz countertops, high-end stainless steel appliances, and plenty of storage. A dedicated coffee bar, floating shelves, generous seating, and a sun-filled dining area make this space as practical as it is beautiful. Sliding glass doors open to the peaceful backyard, creating an easy connection to the outdoors. Just beyond the kitchen, the impressive family room is a true standout, featuring soaring ceilings, a cozy fireplace, and a beautiful bay window that fills the space with natural light. A convenient first-floor mudroom with custom built-in lockers and an attached garage with epoxy flooring add everyday functionality. Upstairs, four spacious bedrooms and a versatile loft offer plenty of flexibility for a playroom, second office, or additional living area. The finished basement provides even more room for movie nights, entertaining, or relaxing. Outside, enjoy the privacy of a lush, wooded backyard and the tranquility of cul-de-sac living, all just minutes from downtown Naperville's restaurants, shopping, and entertainment. Located near River Woods Elementary and within Naperville School District 203, this home offers an exceptional combination of location and lifestyle. With its beautifully renovated main level, flexible floor plan, and peaceful setting, 1112 Colgate Ct. is a home you'll want to experience in person!

Baird & Warner Michael C Brizic 708.508.2071 Email
Property Details
Amenities
Feature Descriptions
Room Information
Schools
Disclaimer: The accuracy of all information regardless of source, including but not limited to square footage and lot size, is deemed reliable but not guaranteed nor warranted and should be personally verified through personal inspection by and/or with the appropriate professionals.
Location
See details and scored characteristics about this location.


Select a format below, new window will open and will prompt you to print.


AWARD WINNING SERVICES


GLOBAL REACH & HOME INSURANCE



Market Report
Sign up today to stay updated on what’s happening in your local real estate market.